Leave a Message

Thank you for your message. We will be in touch with you shortly.

710 Riverwood Drive
710 Riverwood Drive
710 Riverwood Drive
710 Riverwood Drive
710 Riverwood Drive
710 Riverwood Drive
710 Riverwood Drive
710 Riverwood Drive
710 Riverwood Drive
710 Riverwood Drive
710 Riverwood Drive
710 Riverwood Drive
710 Riverwood Drive
710 Riverwood Drive
710 Riverwood Drive
710 Riverwood Drive
710 Riverwood Drive
710 Riverwood Drive
710 Riverwood Drive
710 Riverwood Drive
710 Riverwood Drive
710 Riverwood Drive
710 Riverwood Drive
710 Riverwood Drive
710 Riverwood Drive
SEE ALL PHOTOS
710 Riverwood Drive
710 Riverwood Drive
710 Riverwood Drive
710 Riverwood Drive
710 Riverwood Drive
710 Riverwood Drive
710 Riverwood Drive
710 Riverwood Drive
710 Riverwood Drive
710 Riverwood Drive
710 Riverwood Drive
710 Riverwood Drive
710 Riverwood Drive
710 Riverwood Drive
710 Riverwood Drive
710 Riverwood Drive
710 Riverwood Drive
710 Riverwood Drive
710 Riverwood Drive
710 Riverwood Drive
710 Riverwood Drive
710 Riverwood Drive
710 Riverwood Drive
710 Riverwood Drive
710 Riverwood Drive
For Sale

710 Riverwood Drive

710 Riverwood Drive, Lexington, NC 27292

$689,900
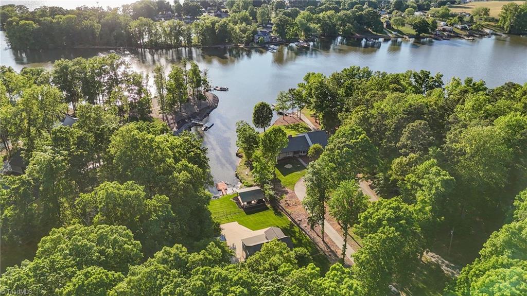
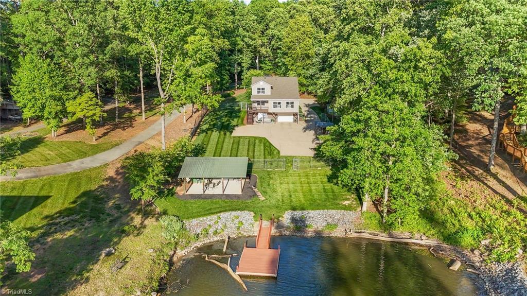
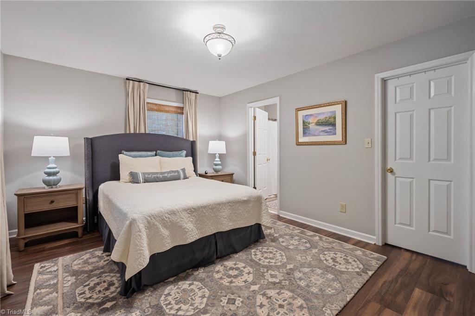
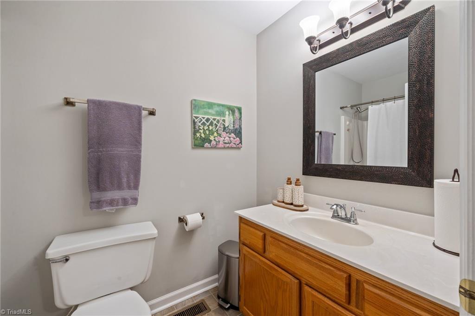
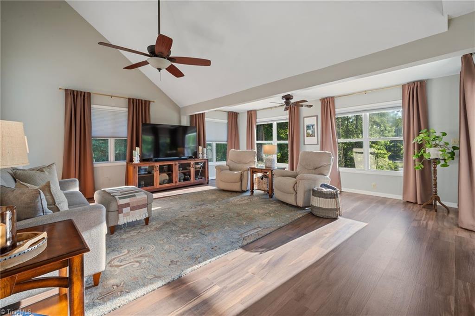
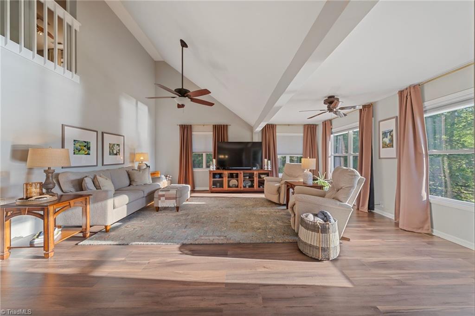
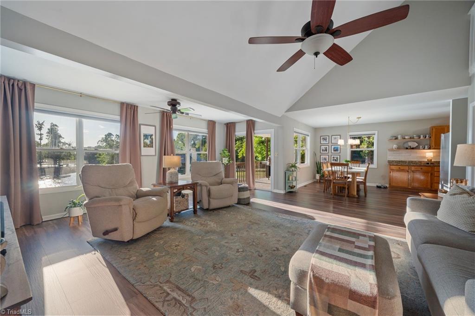
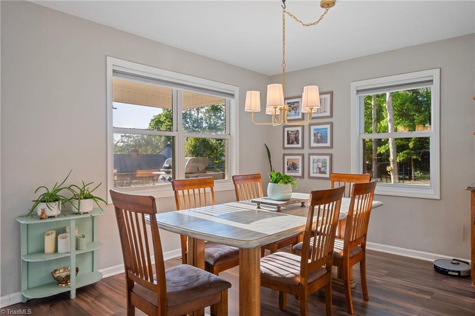
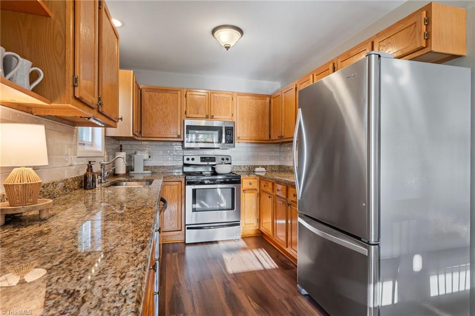
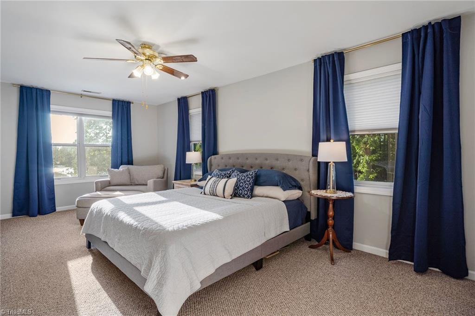
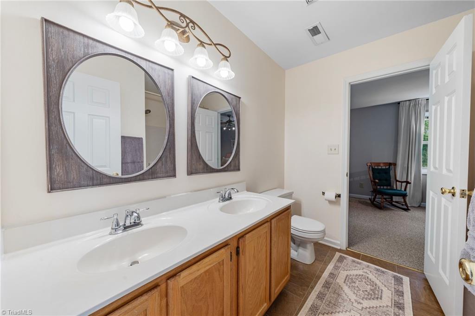
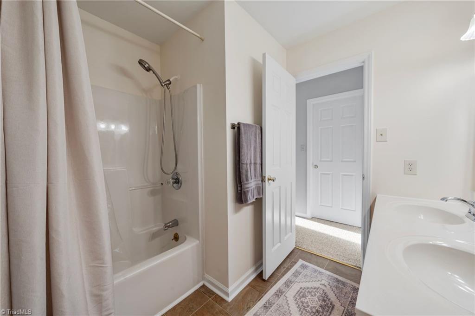
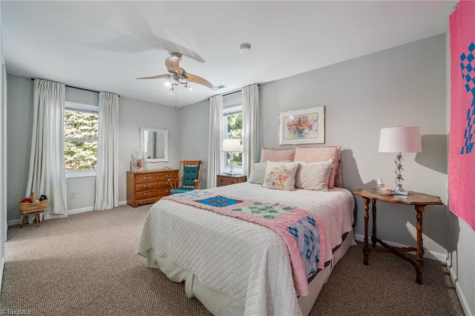
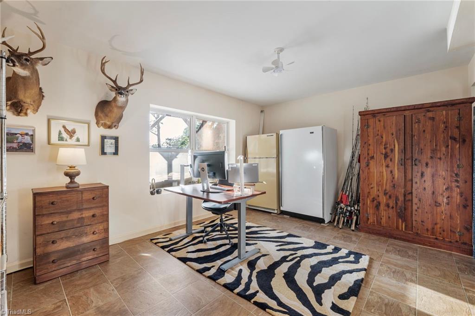
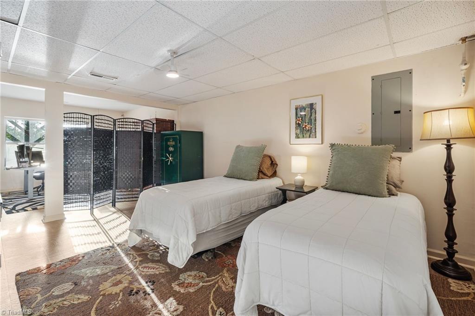
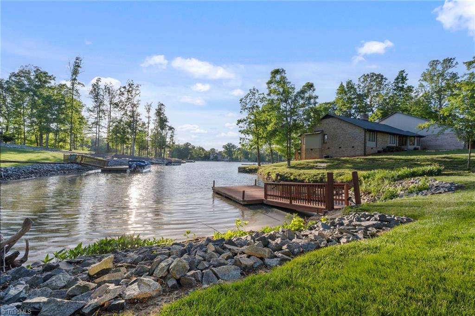
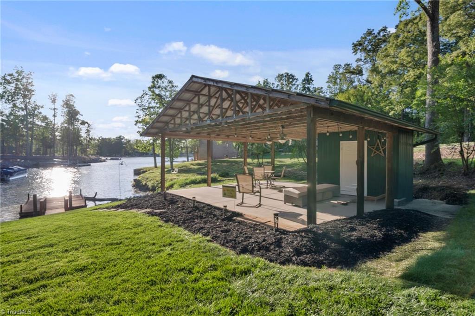
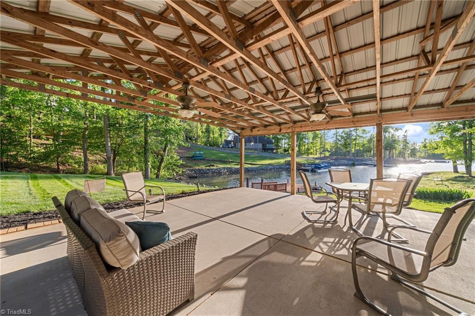
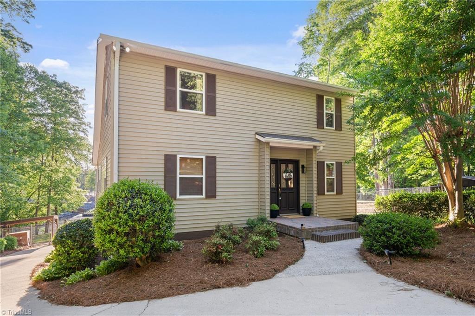
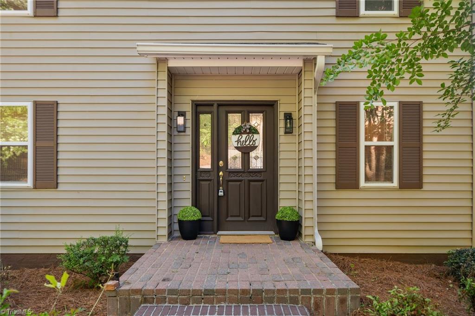
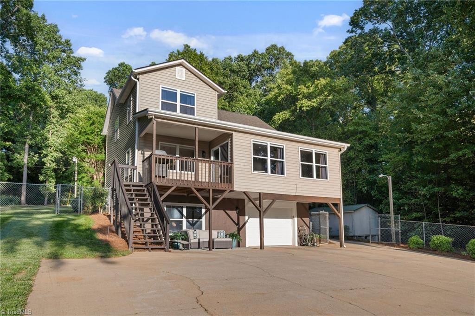
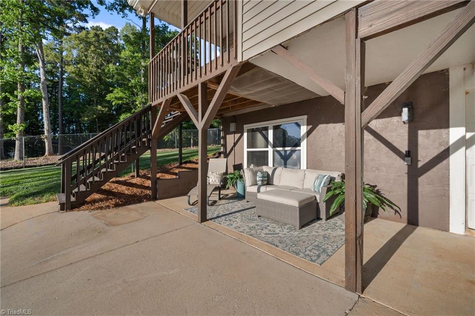
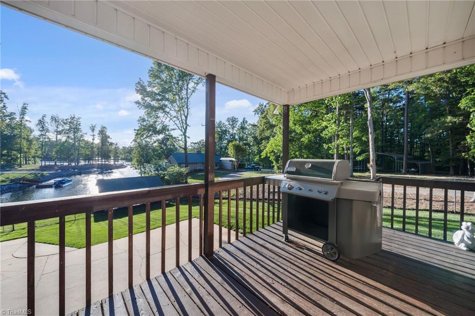
Charming 3BR/2.5BA lakefront home on High Rock Lake offering comfort, space, and the ideal lake lifestyle. This inviting property features a well-designed layout with a partially finished basement--perfect for a recreation room, home office, or guest space. Enjoy the beautifully designed outdoor pavilion, ideal for entertaining or relaxing while taking in the peaceful surroundings. Whether you're looking for a full-time residence or weekend retreat, this home is a great opportunity to enjoy lake living. Convenient boat access to local restaurants, ice cream, and fuel stops with no bridge restrictions. Pier permit with Cube Hydro: $100 annual renewal fee and $175 one-time transfer fee paid by buyer at closing. Preapproved buyers welcome! 2026 tax value shown; 2025 tax rate listed, 2026 rate TBD.

3
beds

3
baths

2,393 Sq.Ft. LIVING AREA

1 Acres lot

Chris Amburn

Chris Amburn

Features & Amenities

Interior

  • total bedrooms3
  • Total bathrooms3
  • full bathrooms2
  • half bathroom1
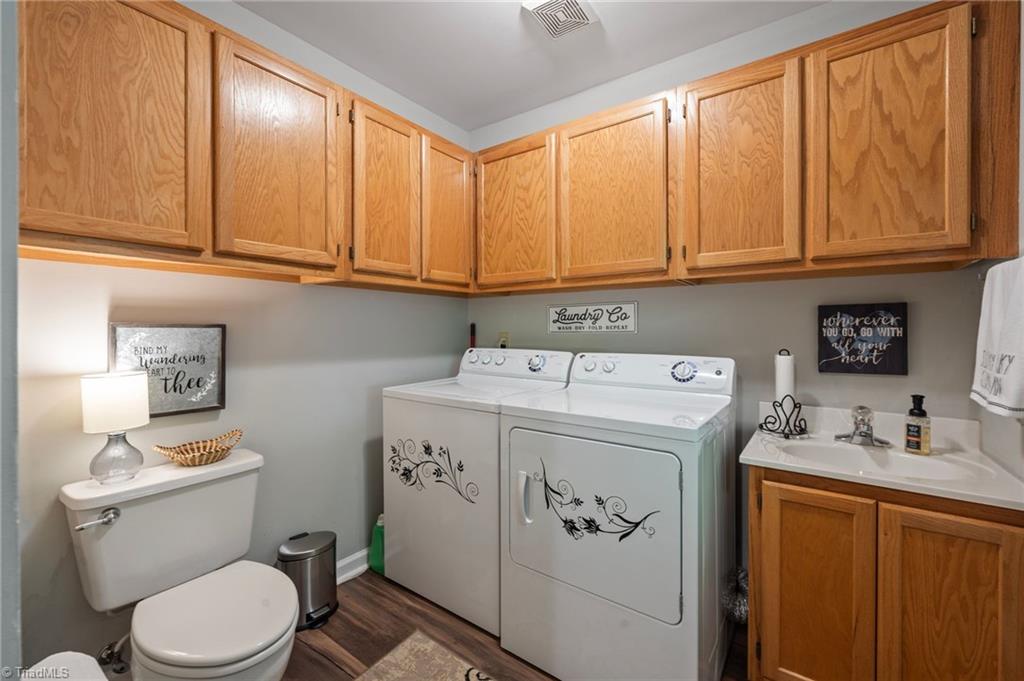
  • Laundry room Main Level, Washer Hookup
  • Flooring Carpet, Laminate, Vinyl
  • APPLIANCES Microwave, Cooktop, Dishwasher, Range, Electric Water Heater
  • other interior Features Ceiling Fan(s), Dead Bolt(s)

Area & Lot

  • Status For Sale
  • Living Area2,393 Sq.Ft.
  • Total Area2,857 Sq.Ft.
  • Lot Area1 Acres
  • MLS® ID1217393
  • TypeResidential
  • YEAR BUILT1993
  • NeighborhoodLexington
  • Water FrontageLake Front
  • Elementary SchoolSouthmont
  • Middle SchoolCentral Davidson
  • High SchoolCentral Davidson

Exterior

  • STORIES2
  • Garage Space1.0
  • water SourcePublic
  • PoolNone
  • lot featuresPartially Cleared, Partially Wooded, Sloped, Views
  • parkingDriveway, Garage, Garage Door Opener, Attached
  • HEAT TYPEHeat Pump, Electric
  • AIR CONDITIONINGCentral Air
  • sewerSeptic Tank
  • security FeaturesSmoke Detector(s)

Financial

  • Sales Price$689,900
  • Real Estate Tax $2,155/yr
  • Zoning RS
image

Schedule a Showing

We would love to show you our beautiful property. Please select your preferred date and time below. An agent will be in touch shortly to confirm your appointment.

Schedule a Showing

We would love to show you our beautiful property. Please select your preferred date and time below. An agent will be in touch shortly to confirm your appointment.

Thank you for your interest in 710 Riverwood Drive, Lexington, NC 27292. We are reviewing your request and will be in touch shortly!

Mortgage Calculator

Estimate your monthly mortgage payment, including the principal and interest, property taxes, and HOA. Adjust the values to generate a more accurate rate.

All estimates are provided for informational purposes only. Actual amounts may vary.
$0,000 Your Payment 20 15 65
$0,000 Your Payment

Lexington

Explore

Experience Luxury Service With Us

Our goal is to answer your questions before they are asked and serve you at just the right time for you.

Follow Me on Instagram